<-- style PDP --> 2801-3515 Kariya Drive, Mississauga - Condo Apt for lease for $2,100
  • new
  • for lease

2801-3515 Kariya Drive

Mississauga, Ontario, L5B 0C1 - Fairview

$2,100

  • Neighbourhood

    Fairview

  • Major Intersection

    Hurontario St and Burnhamthorpe Rd W

  • Listed Since: 5 day(s)

  • Last update: 4 day(s) ago

Overview

  • Property Type

    Condo Apt, Apartment

  • Bedrooms

    1

  • Bathrooms

    1

  • Square Feet

    600-699

  • Exposure

    North

  • Total Parking

    1 Underground Garage

  • Locker

    Owned

  • Furnished

    No

  • Balcony

    Open

Property Description

Property description for 2801-3515 Kariya Drive, Mississauga

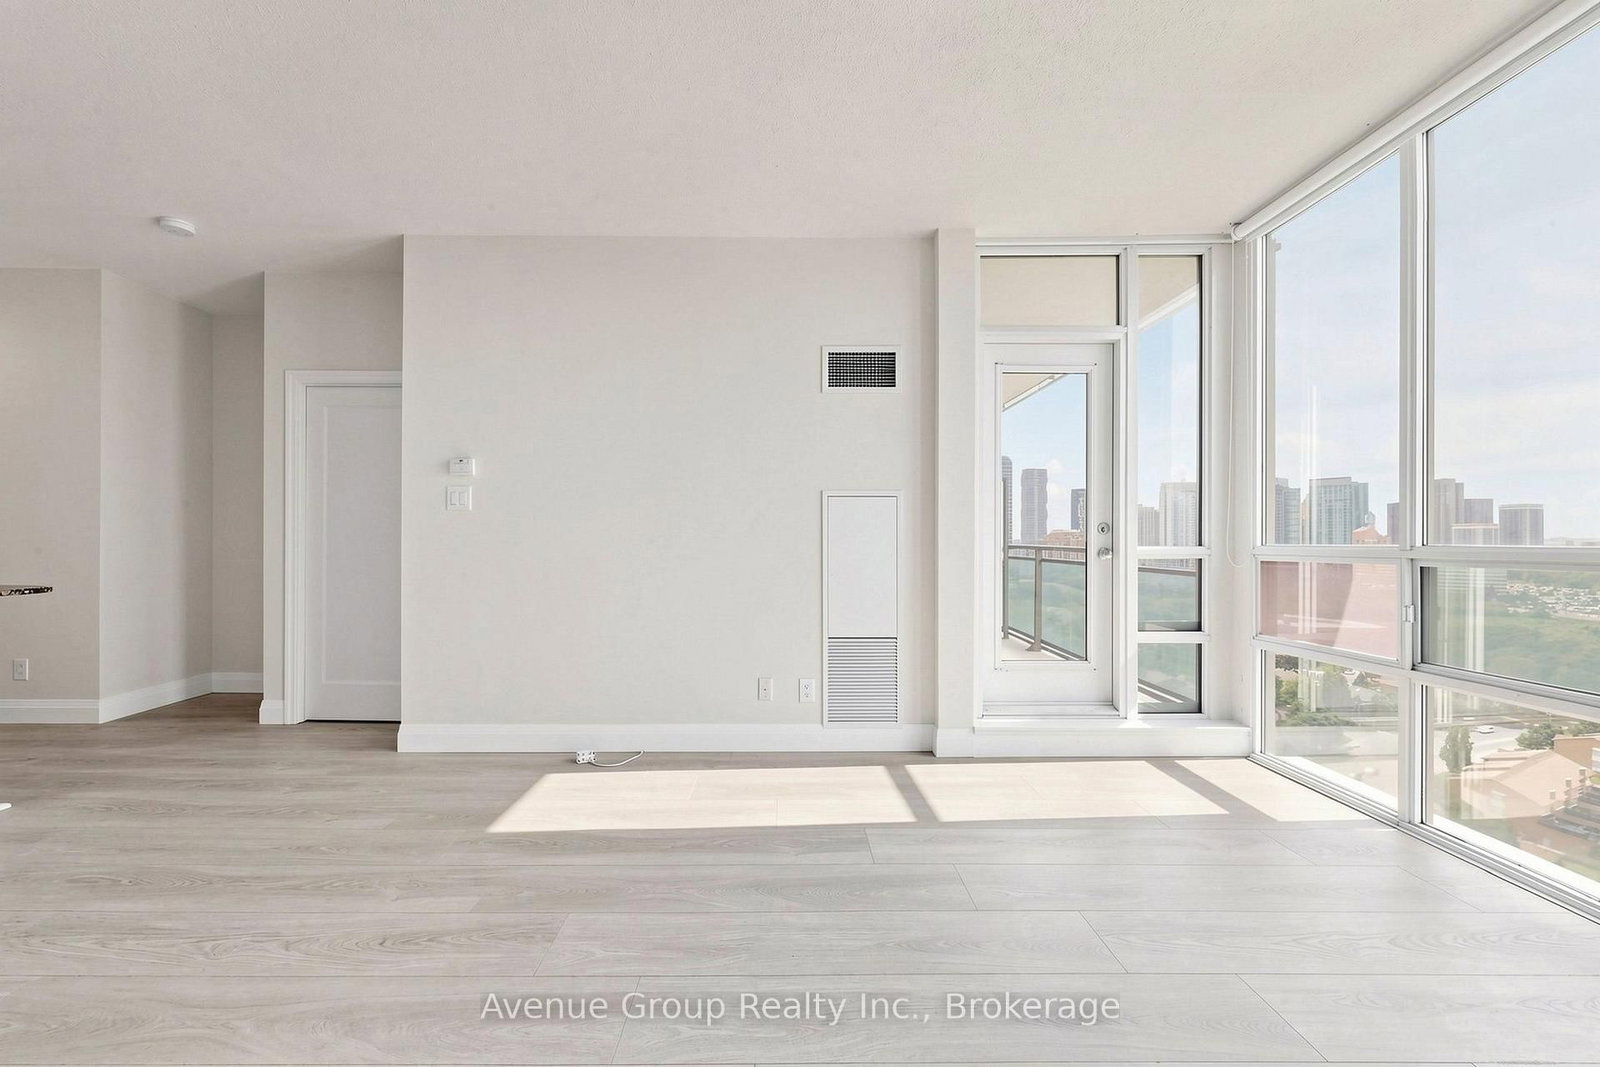
Welcome to this beautifully updated 1-bedroom condo featuring a functional, space-efficient layout with no wasted square footage. The open-concept design includes a convenient breakfast bar and has been tastefully refreshed with fresh paint, new flooring, modern lighting, updated kitchen cabinets, bathroom vanity and a custom accent wall that adds warmth and style. Complete with parking and a locker, this move-in-ready unit offers exceptional value in a building known for its outstanding amenities, including a fitness centre, indoor pool, concierge service, party room, guest suites, media/cinema room, meeting and function rooms, sauna, parking garage, and 24-hour security. Maintenance fees include heat and water for added convenience. Ideally located with public transit at your doorstep and easy access to the upcoming Hurontario LRT, this home is just minutes from Square One Shopping Centre, schools, parks, Trillium Health Partners Hospital, and Highway 403, Cooksville GO, making commuting and everyday living effortless. An excellent opportunity for families or professionals seeking comfort, convenience, and a vibrant urban lifestyle.

Listed by Avenue Group Realty Inc.

  • MLS #

    W13587454

  • Sq. Ft

    600-699

  • Sq. Ft. Source

    MLS

  • Year Built

    Available Upon Request

  • Basement

    None

  • View

    n/a

  • Garage

    Underground, 1 spaces

  • Parking Type

    Owned

  • Locker

    Owned

  • Pets Permitted

    Yes-with Restrictions

  • Exterior

    Concrete

  • Fireplace

    N

  • Security

    n/a

  • Elevator

    n/a

  • Laundry Level

    n/a

  • Building Amenities

    Concierge,Exercise Room,Indoor Pool,Party/Meeting Room,Recreation Room,Visitor Parking

  • Maintenance Fee Includes

    Heat, Parking, Water

  • Property Management

    City Towers Property Management Inc.

  • Heat

    Forced Air

  • A/C

    Central Air

  • Water

    n/a

  • Water Supply

    n/a

  • Central Vac

    N

  • Cert Level

    n/a

  • Energy Cert

    n/a

  • Kitchen

    2.03 x 2.54 ft Flat level

    Granite Counter, Breakfast Bar, Open Concept

  • Living

    5.82 x 2.95 ft Flat level

    Open Concept, Combined W/Dining, Laminate

  • Dining

    2.85 x 2.95 ft Flat level

    W/O To Balcony, Combined W/Living, Open Concept

  • Br

    2.92 x 4.04 ft Flat level

    carpet free, W/I Closet, Large Window

  • MLS #

    W13587454

  • Sq. Ft

    600-699

  • Sq. Ft. Source

    MLS

  • Year Built

    Available Upon Request

  • Basement

    None

  • View

    n/a

  • Garage

    Underground, 1 spaces

  • Parking Type

    Owned

  • Locker

    Owned

  • Pets Permitted

    Yes-with Restrictions

  • Exterior

    Concrete

  • Fireplace

    N

  • Security

    n/a

  • Elevator

    n/a

  • Laundry Level

    n/a

  • Building Amenities

    Concierge,Exercise Room,Indoor Pool,Party/Meeting Room,Recreation Room,Visitor Parking

  • Maintenance Fee Includes

    Heat, Parking, Water

  • Property Management

    City Towers Property Management Inc.

  • Heat

    Forced Air

  • A/C

    Central Air

  • Water

    n/a

  • Water Supply

    n/a

  • Central Vac

    N

  • Cert Level

    n/a

  • Energy Cert

    n/a

  • Kitchen

    2.03 x 2.54 ft Flat level

    Granite Counter, Breakfast Bar, Open Concept

  • Living

    5.82 x 2.95 ft Flat level

    Open Concept, Combined W/Dining, Laminate

  • Dining

    2.85 x 2.95 ft Flat level

    W/O To Balcony, Combined W/Living, Open Concept

  • Br

    2.92 x 4.04 ft Flat level

    carpet free, W/I Closet, Large Window

Thinking of Selling?

Find Out Your Home’s Value in Today’s Market!

No Email or Signup is required to view your home estimate.

estimate your home value

Contact Manoj Kukreja

Sales Representative,
Century 21 People’s Choice Realty Inc.,
Brokerage
(647) 576 - 2100

Manoj profile avatar

Property History

Property history for 2801-3515 Kariya Drive, Mississauga

This property has been sold 8 times before. Create your free account to explore sold prices, detailed property history, and more insider data.

Sign In / Register

Thinking of Selling?

Find Out Your Home’s Value in Today’s Market!

No Email or Signup is required to view your home estimate.

estimate your home value

Contact Manoj Kukreja

Sales Representative, Century 21 People’s Choice Realty Inc., Brokerage
(647) 576 - 2100

Manoj profile avatar

Recent Sold Listings in Fairview, Mississauga

Popular Cities